
Plasterboard · Malta
Plasterboard ceilings and partitions in Malta
Mihai Group installs plasterboard ceilings, partitions, wall linings, bulkheads and coordinated interior systems for homes and commercial spaces in Malta.
From room layout to lighting preparation, each project begins with the structure, access, services and required finish.
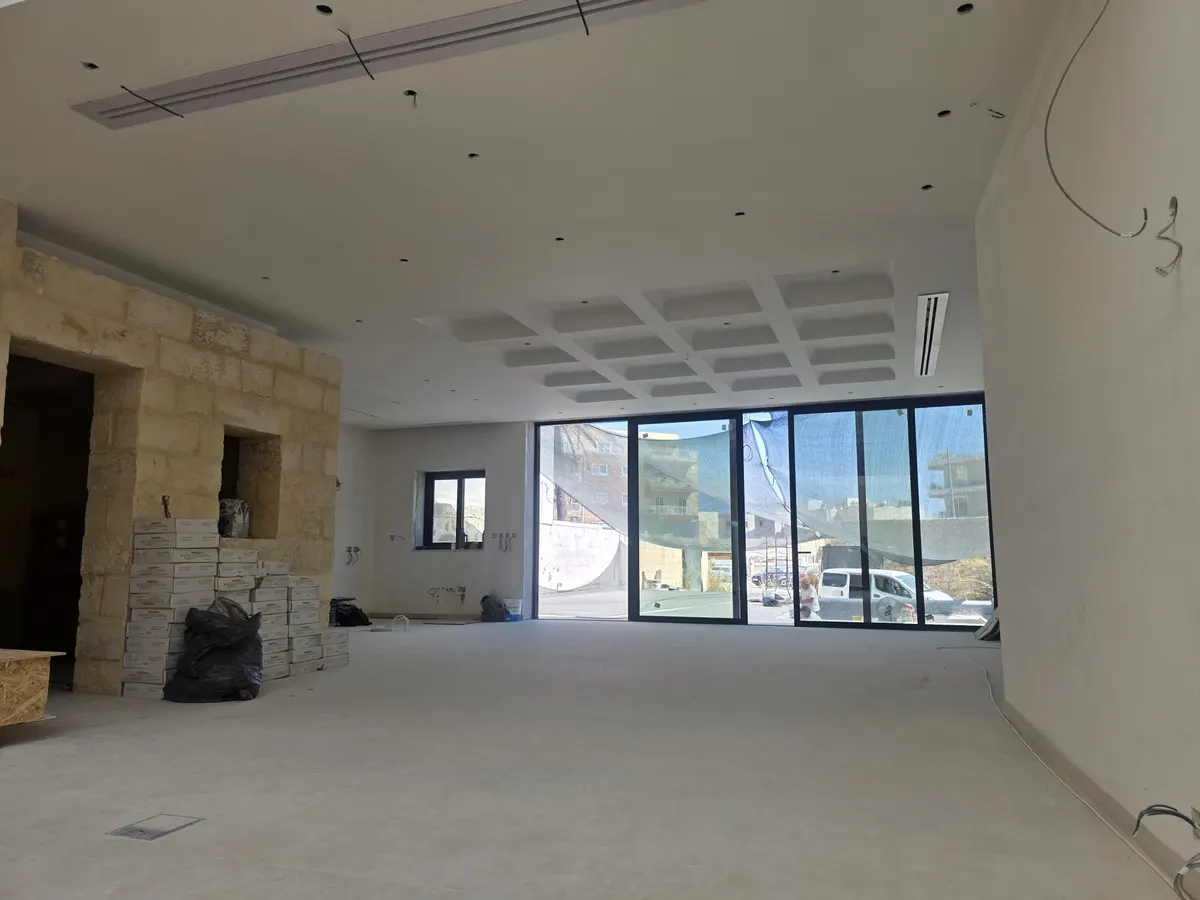
Interior systems
Build the room before finishing it
Plasterboard can define rooms, form suspended ceilings, conceal selected services and create architectural details such as bulkheads and floating soffits.
Mihai Group reviews the room, substrate, ceiling services, access and intended finish before confirming an appropriate project scope.
Mihai site work
Plasterboard installation in progress
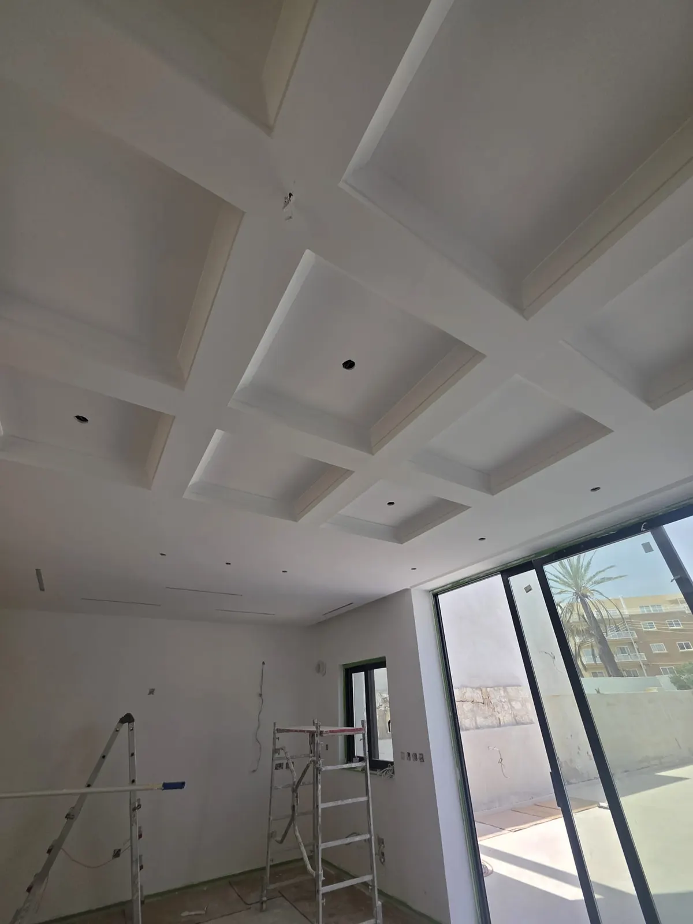
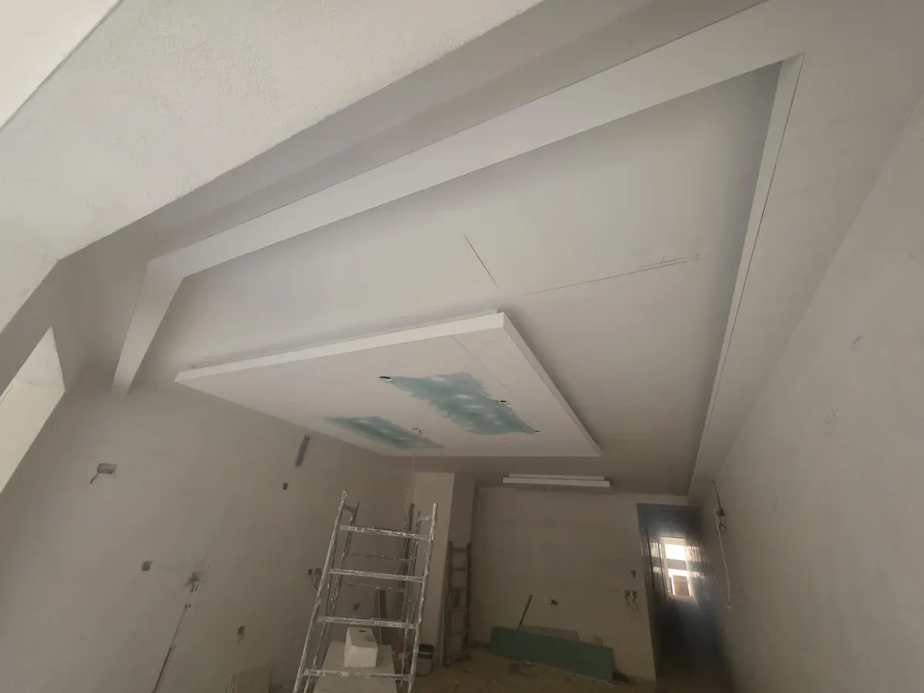
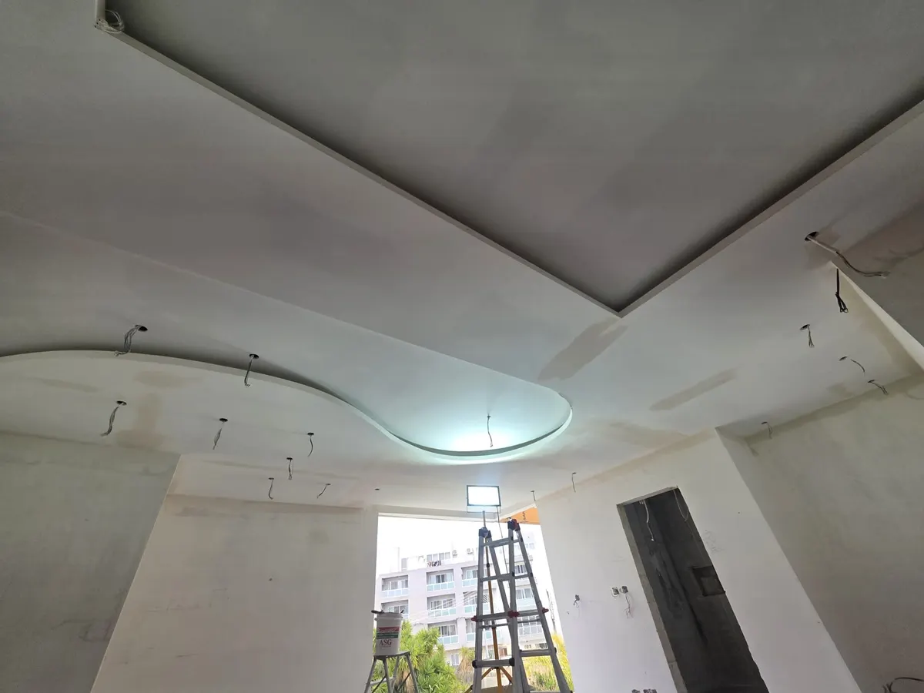
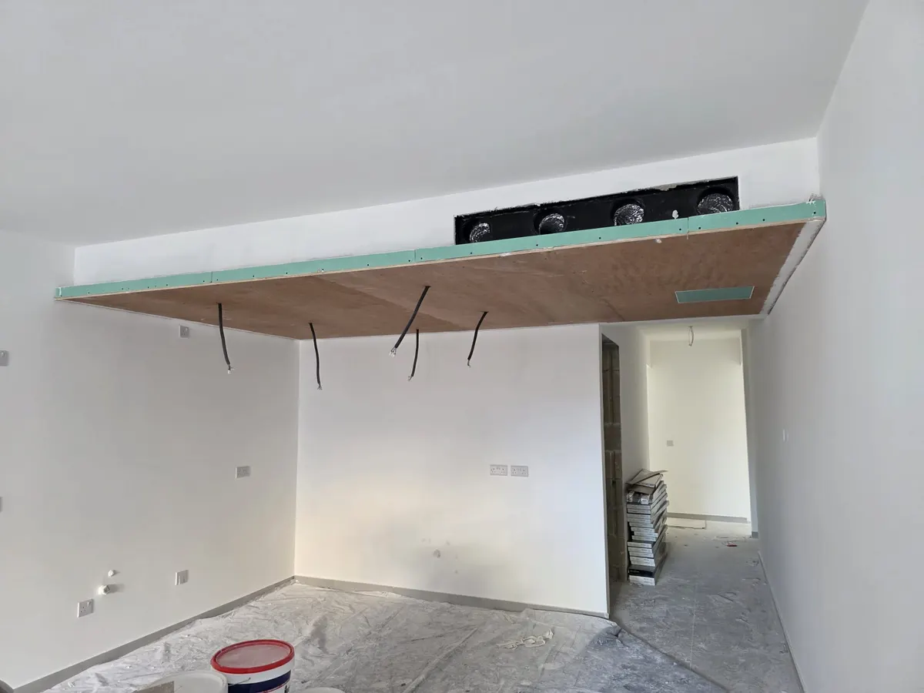
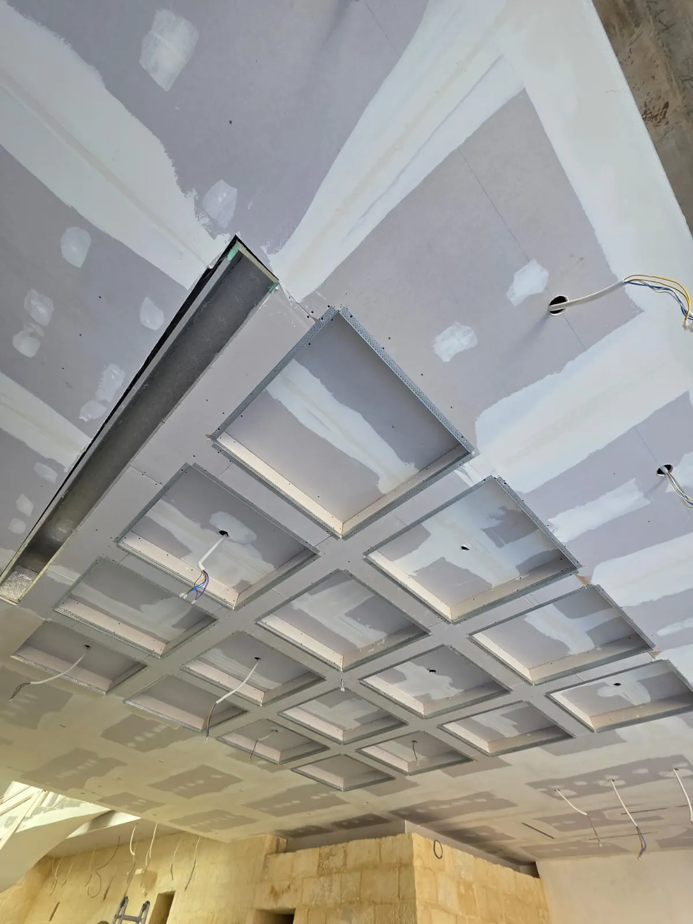
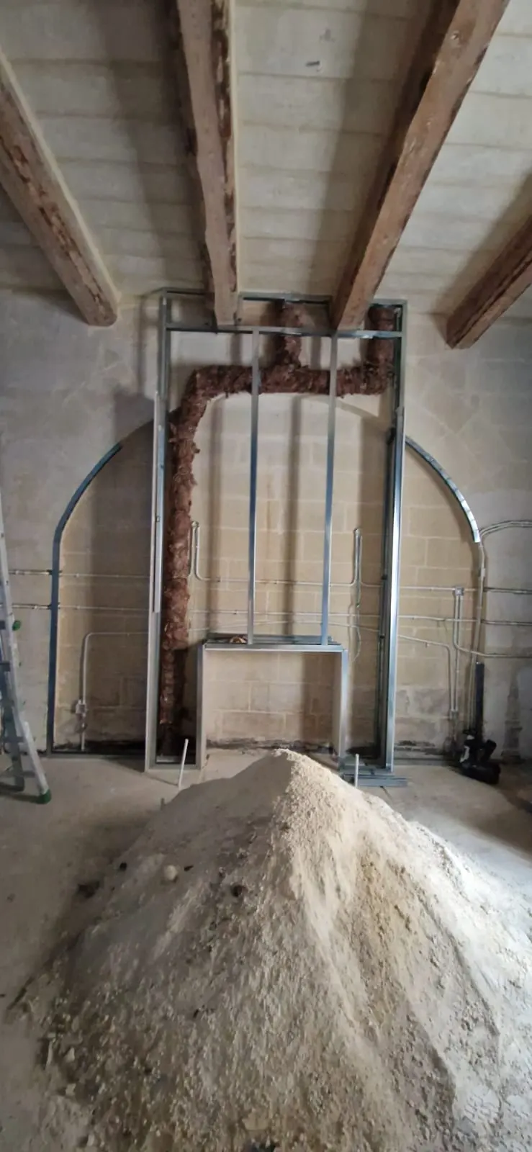
These photographs document genuine Mihai plasterboard work at different stages, including framing, boarding, ceiling formation, wall lining and preparation for finishing.
Installation-stage photographs show active sites before final decoration, cleaning and handover.
Suspended ceilings
Suspended and multi-level ceilings
Plasterboard ceiling systems can create a level overhead finish, stepped details, recessed zones and multi-level forms. The design must account for the supporting structure, ceiling height, access and services above.
Partitions and linings
Shape rooms and improve surfaces
Plasterboard partitions can divide internal spaces, while wall linings can prepare selected surfaces for the required finish. Openings, services and access points must be considered before boarding.
Bulkheads and soffits
Details built around the interior
Bulkheads, floating soffits and coordinated ceiling features can frame lighting, conceal selected services and add depth to an interior where the structure and design permit.
Coordinated scope
Plan the ceiling around what it needs to contain
Plasterboard work often needs to account for lighting, ventilation, access panels, wiring and other services. Mihai Group reviews the available information and confirms which preparation and finishing work forms part of the proposed scope.
Final technical responsibility, product selection and trade coordination must be confirmed for the individual project.
- Lighting positions and ceiling details
- HVAC, wiring and access requirements
- Boarding sequence and finish preparation
Process album
Inside the installation process
Select a photograph to view a documented stage of Mihai’s plasterboard work.
Process
How a plasterboard project moves forward
-
Share the space
Send the locality, room use, approximate dimensions, photographs and available drawings.
-
Review the site requirements
The team checks access, existing surfaces, ceiling height, services and intended finish.
-
Confirm the scope
Mihai confirms the proposed work, information still required, price and project sequence.
-
Installation and preparation
The agreed framing, boarding and preparation work is completed according to the confirmed scope.
An enquiry, site visit or quotation does not confirm an installation date. Scope, programme, materials and availability require written confirmation.
Evidence
Training and practical site experience
Where relevant, Mihai presents approved Construction Industry Skill Card evidence. Personal details are redacted for public display.

FAQ
Plasterboard questions
What plasterboard work does Mihai provide?
Mihai Group undertakes confirmed plasterboard scopes including selected ceilings, partitions, wall linings, bulkheads and soffit details for residential and commercial interiors in Malta.
Can plasterboard be used for suspended ceilings?
Yes, where the supporting structure, ceiling height, access and services allow. The appropriate construction and scope must be confirmed for the individual space.
Can lighting and services be incorporated?
Lighting positions, access requirements and selected services can be considered during planning. Electrical, mechanical and other specialist work must be coordinated with the relevant responsible trades.
Do you work on homes and commercial interiors?
Mihai Group can review residential and selected commercial plasterboard projects in Malta. Suitability, access, programme and availability are confirmed for each project.
How is plasterboard work priced?
Pricing depends on dimensions, framing, board requirements, ceiling height, openings, details, access, preparation and the confirmed finish. A project-specific quotation is prepared after the required information has been reviewed.
Planning a plasterboard project?
Send the locality, room use, approximate dimensions and photographs of the existing space. Include ceiling, lighting or architectural drawings where available.
